
Waterloo Station, Sydney Metro
Precast wall panel detailing and shop drawings for one of the underground stations on Sydney Metro City.
Project sheet (PDF)We detail precast wall panels, stairs, beams, fascia and coping units for precasters, builders and engineers across Australia and New Zealand. Each set covers the panel layout, reinforcement, cast-in items, lifting and bracing, and the erection sequence your crew follows on site.
Precast detailing for contractors and precasters including
Send us the architectural and structural drawings. We return a complete, checked set your factory can cast from and your site team can erect from.
| Deliverable | What it covers |
|---|---|
| Panel layout plans and elevations | Every panel located on plan with its mark, joints and setout, plus elevations showing openings, recesses and finishes. |
| Panel shop drawings | One sheet per panel with dimensions, reinforcement, cast-in items and a bill of materials, ready for the casting bed. |
| Reinforcement and embed coordination | Bars, mesh, ferrules, plates and conduits checked against each other so nothing clashes in the mould. |
| Lifting and bracing insert layouts | Insert positions and edge distances set out to your lifting system and the engineer's lifting design. |
| Connection details | Panel to panel, panel to slab and panel to footing connections, including dowels, grout tubes and corbels. |
| Erection drawings | Panel marks, erection sequence and brace layouts, so the crane crew knows which panel goes where and when. |
| 3D precast models | Tekla Structures or Revit models for coordination, clash checks and model-based approvals. |
| Quantity take-offs | Concrete volumes, panel weights and steel and cast-in schedules for pricing, procurement and crane planning. |
| RFIs and revisions | Design queries raised early and tracked to close, with clouded revisions and an up-to-date drawing register. |
| As-built drawings | Final records updated with site changes for handover. |
The same eight steps on every job, whether it is a single stair or a station box.
Architectural, structural and services drawings, the specification and your factory standards.
Panel breaks, joints, openings and tolerances settled with you before detailing starts.
Reinforcement, embeds, lifters, ferrules and connections brought together in one model.
Shop drawings prepared panel by panel, with marks, schedules and a bill of materials.
Erection drawings, panel marks and brace layouts prepared for the site team.
Clash, dimension, constructability and quantity checks on every sheet.
RFIs answered, revisions issued and approvals tracked in the drawing register.
Final drawings, schedules and models issued, then updated to as-built at handover.
Metro stations, bridges, hospitals and housing in Australia and New Zealand. Each project sheet shows a sample of the drawings we produced.
Precast wall panel detailing and shop drawings for one of the underground stations on Sydney Metro City.
Project sheet (PDF)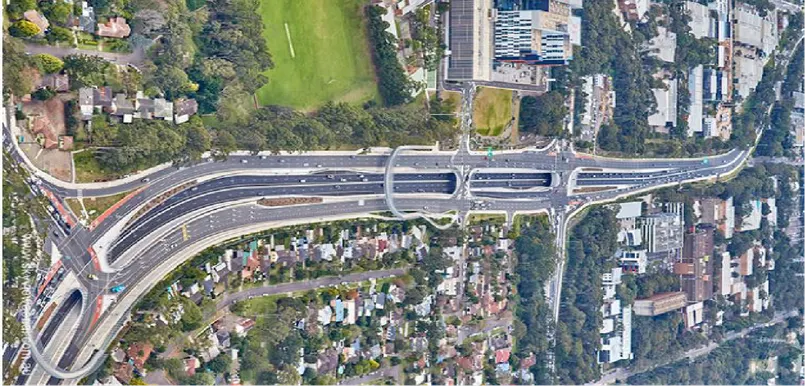
Every fascia and coping unit on the bridge drawn up for casting, as part of the Transport for NSW road upgrade around Northern Beaches Hospital.
Project sheet (PDF)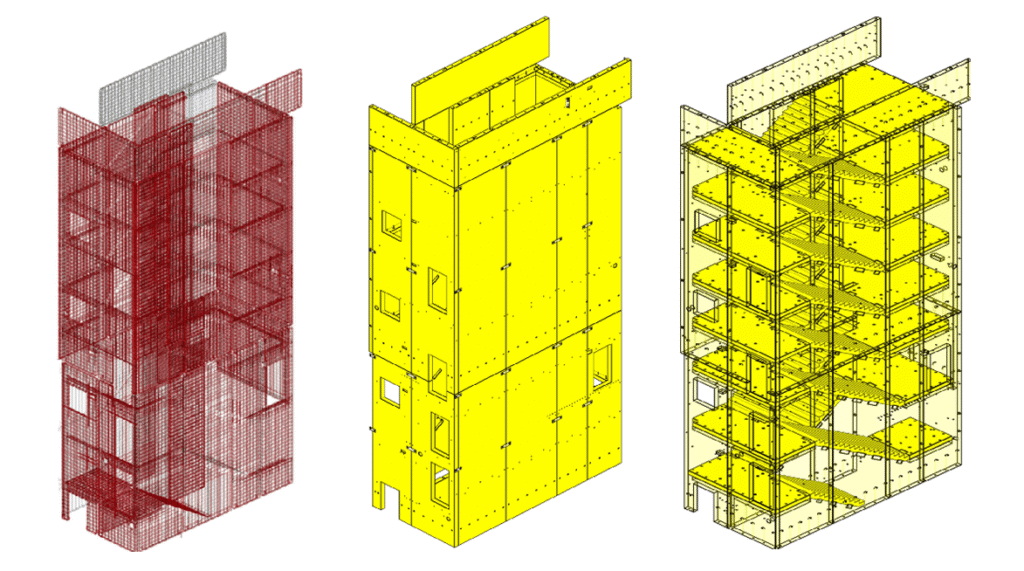
Wall panel detailing for the Sydney Metro West station box, from Basement 3 up to intercity platform level.
Project sheet (PDF)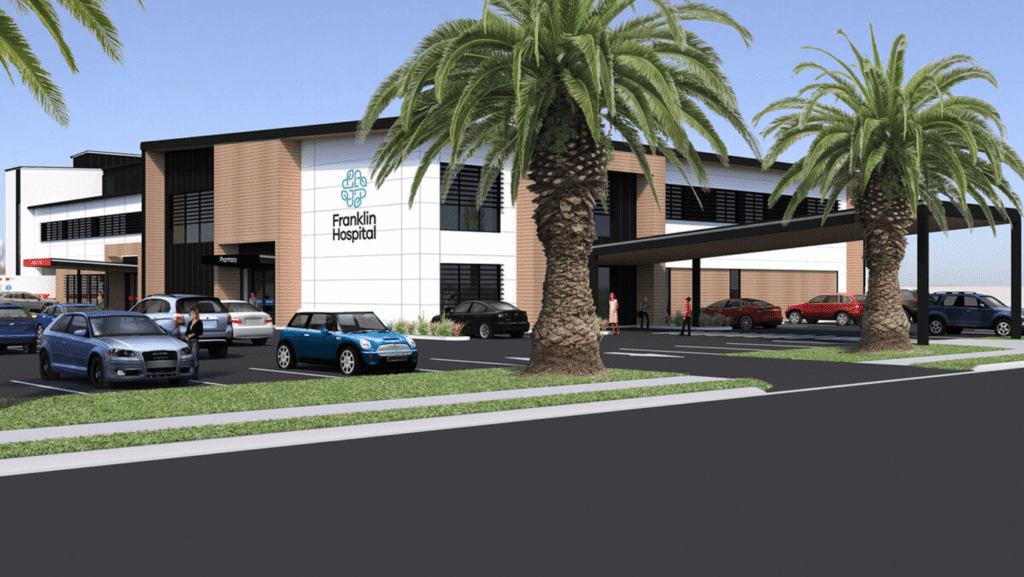
Precast wall panel detailing and shop drawings for a 1,100 m² private hospital.
Project sheet (PDF)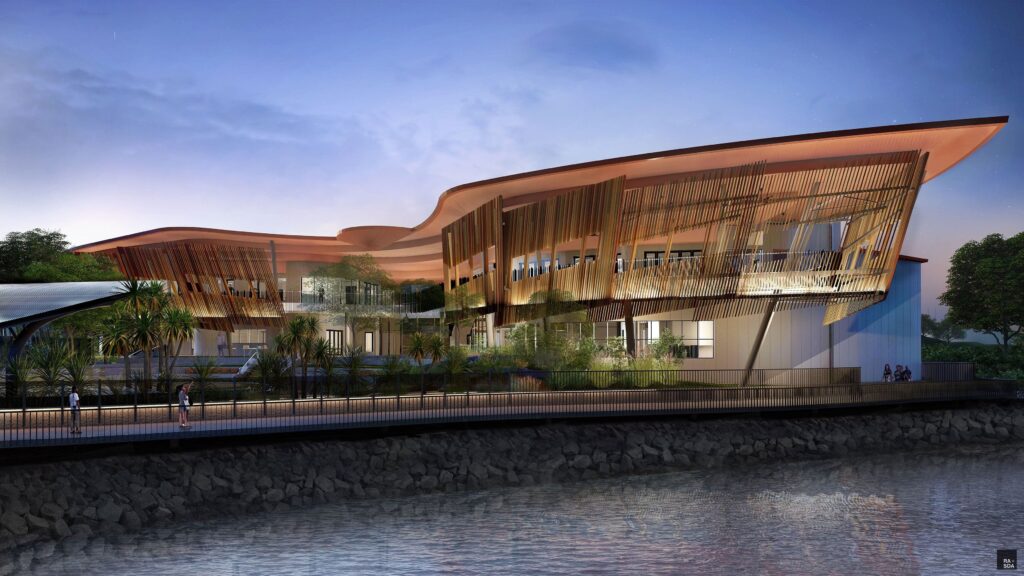
Walls, beams and deck slabs detailed as precast units, with a full set of casting drawings.
Project sheet (PDF)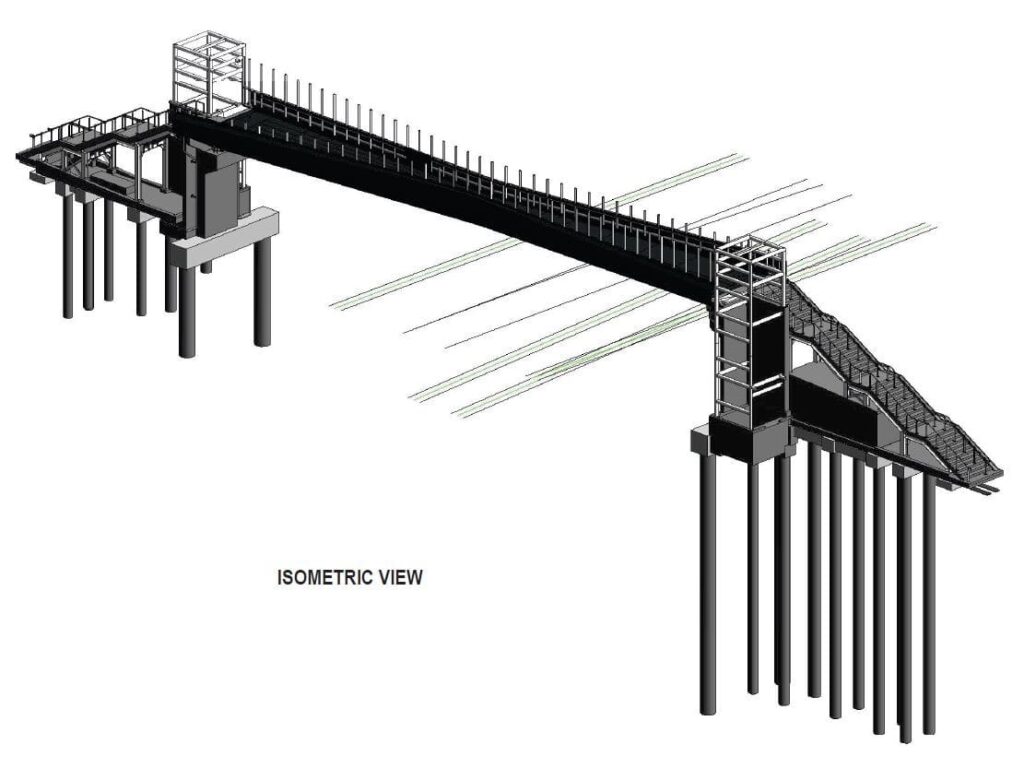
Reinforcement detailing and shop drawings for the precast elements of a City Rail Link footbridge.
Project sheet (PDF)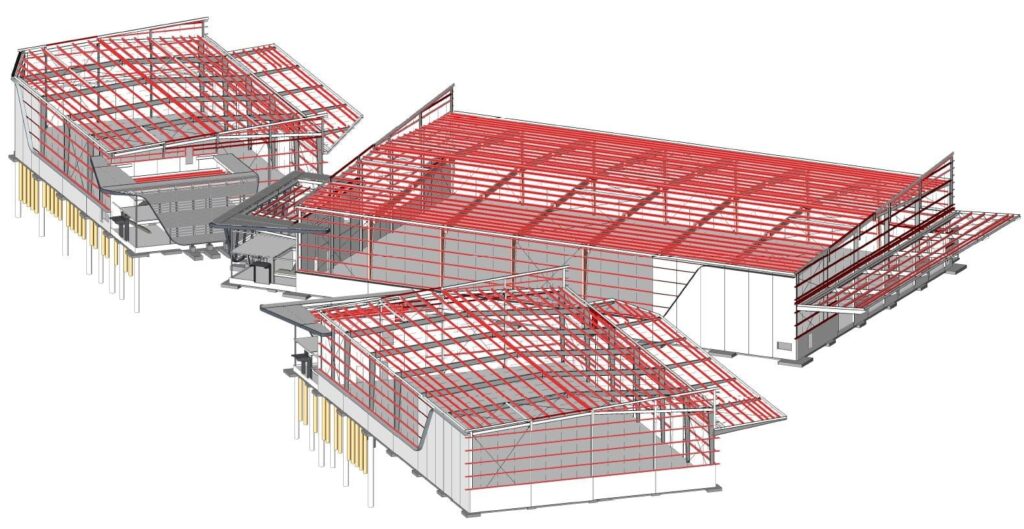
Precast stair units drawn up for the factory and the site crew.
Project sheet (PDF)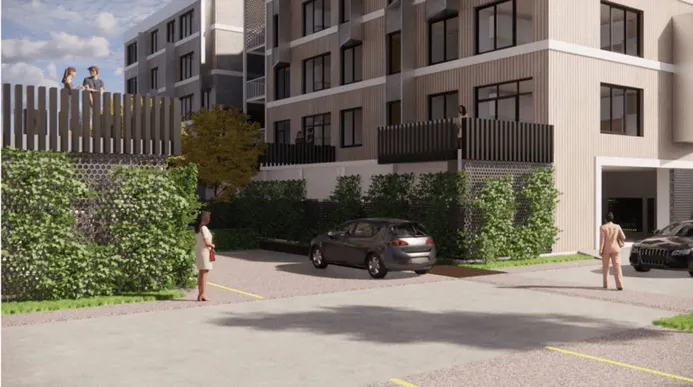
Precast wall shop drawings for a terraced housing development.
Project sheet (PDF)Lifting, bracing, tolerances and what happens on the casting bed are designed into each drawing, not left for the factory floor to work out.
Every sheet is checked for clashes, dimensions and quantities before issue, so the questions are answered in our office instead of yours.
We plan the drawing issues around your casting sequence, so the first panels are approved and ready when the bed is.
Our rebar detailing team works alongside us, so the reinforcement in your panels is detailed by people who schedule bars every day.
Anything else, call us on +61 431 334 750.
The architectural and structural drawings (PDF, plus DWG or IFC if you have them), the specification, and any factory standards or typical details you want us to follow. A rough casting programme helps us plan the first issue.
Yes. We set up the drawing templates, panel marking and schedules to match your factory system, so our drawings look and read like your own.
We set out inserts for the system you use, following the supplier's published design data. The lifting design itself is confirmed by the project engineer.
Send us the drawings and we will come back with a quote and a programme for the package. Larger projects can be priced by stage to match your casting sequence.
Yes. We detail precast for clients across Australia and New Zealand, to the standards that apply where the project is built.
Tell us about the project and share a link to the drawings. We will reply with any questions, then a quote and a programme.
Large files are best shared by link. If you would rather email them, send them to panchal@siliconc.com.au with your project name in the subject.